Retrofitting MVHR in UK Homes: A Practical Guide
A practical guide to retrofitting Mechanical Ventilation with Heat Recovery (MVHR) in UK homes, including costs, air tightness, and installer checks.
- Written by
- Net Zero Home Scheme editorial team
- Last updated
- Topic
- energy efficiency, home energy, insulation
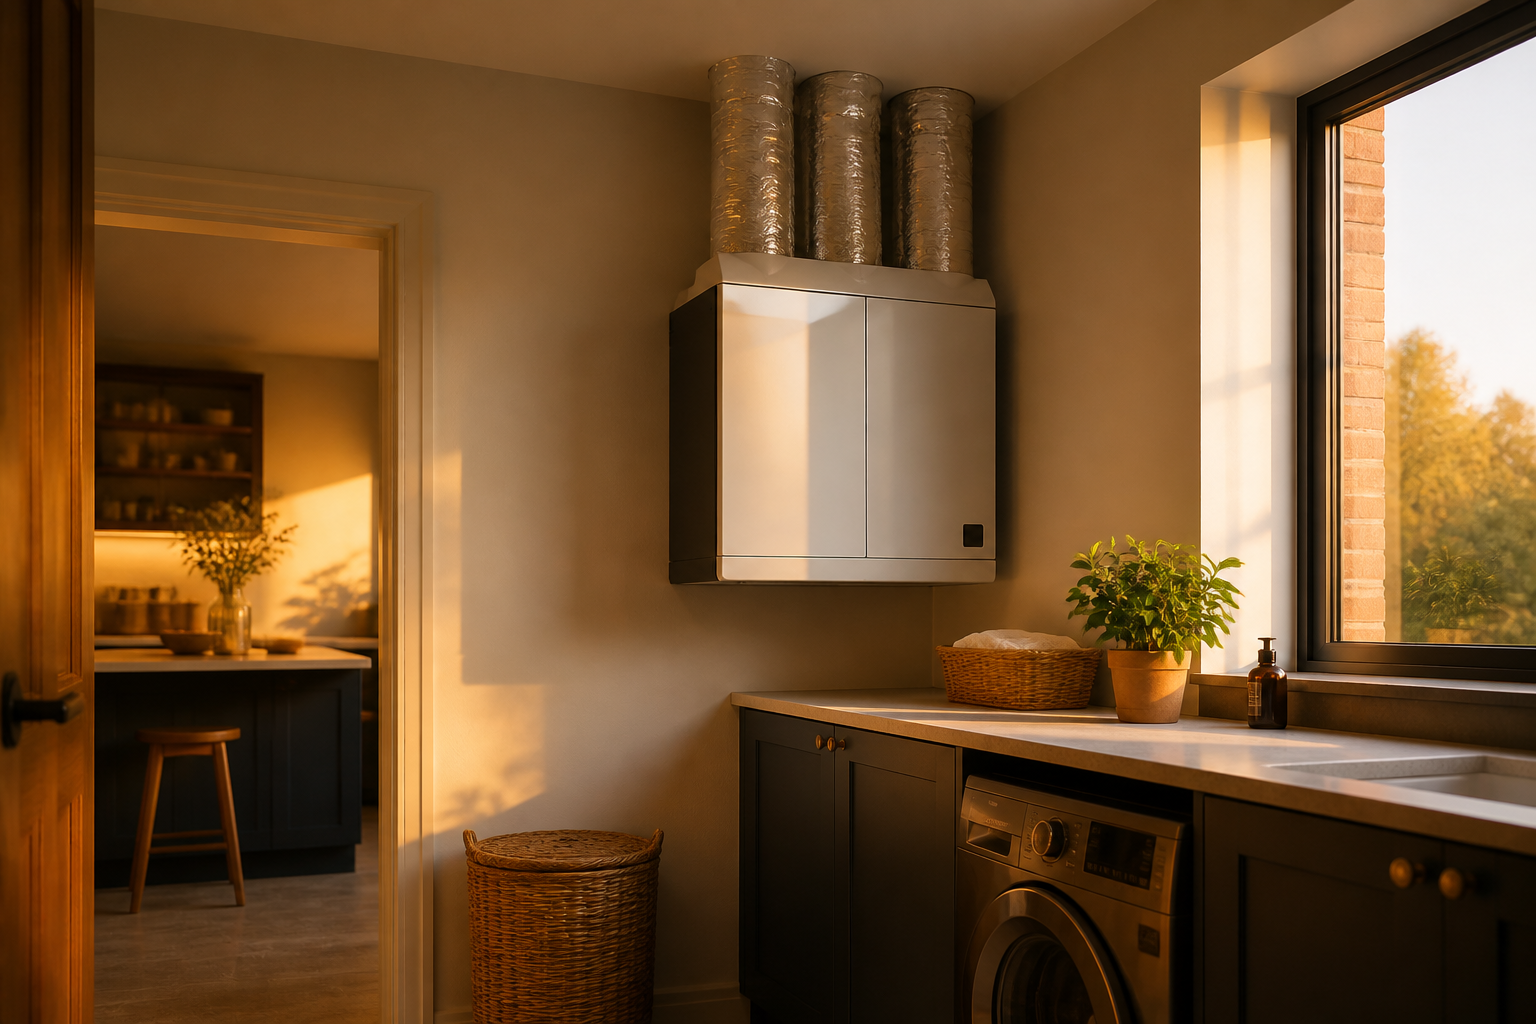
Mechanical Ventilation with Heat Recovery (MVHR) is a whole-house ventilation system that supplies fresh, filtered air while extracting stale air from moisture-prone rooms such as kitchens, bathrooms, and utility spaces. Rather than venting warm air directly outside through traditional extractor fans or trickle vents, an MVHR system passes both airstreams through a counter-flow heat exchanger. According to the Energy Saving Trust, high-efficiency MVHR systems can recover up to 90% of the heat in extracted air, pre-heating incoming cold air before it enters living areas.
As UK homeowners improve insulation and draught-proofing, homes become increasingly airtight. Without managed ventilation, damp, condensation, and indoor air pollutants accumulate. Retrofitting MVHR addresses indoor air quality while protecting thermal efficiency, but it requires careful design, space planning, and realistic expectations regarding property airtightness.
Is your home suitable for an MVHR retrofit?
Retrofitting MVHR into an existing property is more complex than installing a unit during a new build. To determine whether your house is a viable candidate, you need to assess three main factors:
- Airtightness level: MVHR works most effectively in airtight structures. The Energy Saving Trust notes that heat recovery efficiency falls significantly if air leaks through unsealed gaps in walls, floors, and roofs. CIBSE, the Chartered Institution of Building Services Engineers, recommends an airtightness permeability target of no greater than 3 cubic metres per hour per square metre of envelope area (m3/h.m2) at 50 Pascals pressure. If your property permeability exceeds 5 m3/h.m2 @ 50Pa, simple continuous mechanical extract ventilation may be more cost-effective.
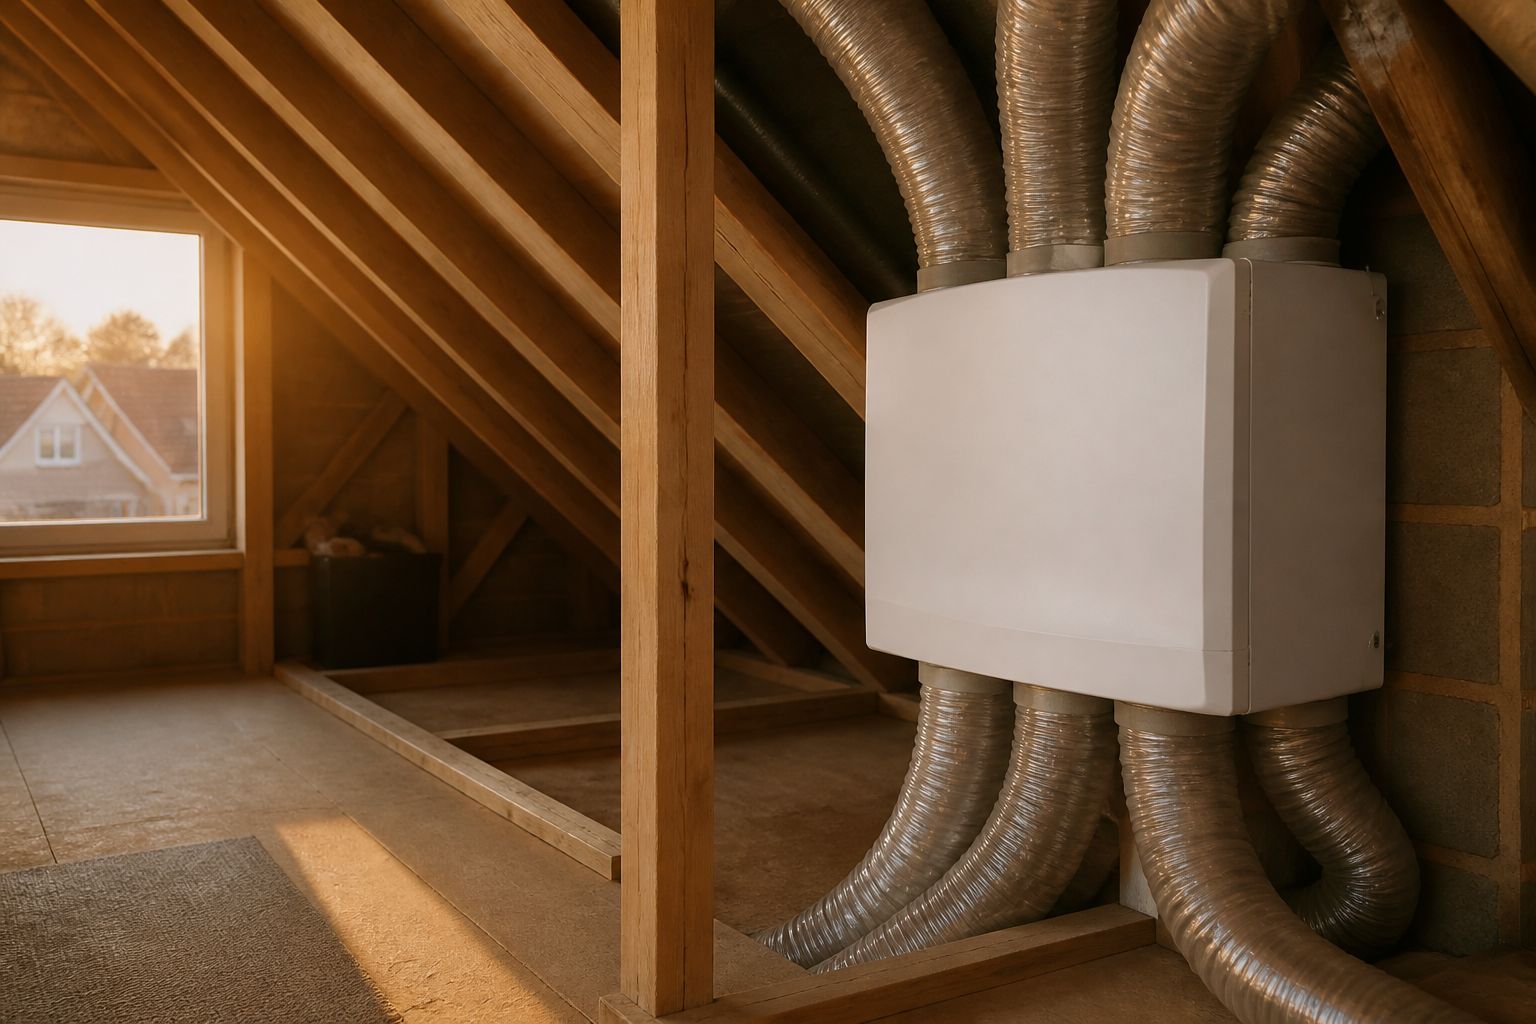
- Ducting routes: An MVHR system requires two insulated main ducts to the outside, alongside supply ducting to habitable rooms, such as bedrooms and living rooms, and extract ducting from wet rooms. In retrofits, ducting is usually run through lofts, floor voids, ceiling drops, or dedicated boxing. Semi-rigid radial ductwork, typically 75mm flexible plastic pipes running from a central manifold, is easier to route through existing ceiling joists than traditional rigid rectangular ducting.
- Plant location and space: You need a designated dry, warm space for the central MVHR unit. An insulated loft, a large utility cupboard, or a plant room is ideal. Placing the unit within the thermal envelope of the house prevents heat loss from the unit casing and avoids condensation forming inside the unit.
How much does retrofitting MVHR cost in the UK?
The cost of retrofitting MVHR in a standard UK home depends on property size, layout complexity, ducting type, and ease of access. According to figures published by building service engineering trade groups, typical supply and installation costs range as follows:
| Property Size | Estimated Equipment Cost | Estimated Installation & Ductwork | Total Estimated Retrofit Cost |
|---|---|---|---|
| 2-Bed Flat / Small House (up to 90 m2) | £1,500 to £2,500 | £1,500 to £2,500 | £3,000 to £5,000 |
| 3 to 4-Bed House (90 m2 to 160 m2) | £2,200 to £3,800 | £2,800 to £4,200 | £5,000 to £8,000 |
| Large Detached Home (160 m2+) | £3,500 to £6,000 | £4,500 to £7,000 | £8,000 to £13,000 |
Running costs are modest. Modern MVHR units use low-energy electronically commutated fans. Based on standard domestic electricity tariffs, running a system continuously costs between £30 and £70 per year, which is generally offset by reduced space heating requirements in a draft-proofed home.
Key accreditations and installer questions
Ventilation design and installation are subject to Building Regulations Approved Document F (Ventilation) in England and Wales, with equivalent standards enforced under Scottish Building Regulations Section 3. Poorly designed systems can produce excess noise, consume higher fan power, or fail to deliver balanced airflow.
When selecting an installer, check for the following accreditations:
- BPEC Ventilation Certification: Installers qualified under the BPEC domestic ventilation scheme have proven competence in designing, installing, and commissioning MVHR systems.
- TrustMark: Registration confirms that the contractor adheres to government-endorsed quality standards and customer protection frameworks.
- NICEIC or NAPIT Registration: Required for electrical connection work associated with powering the unit and connecting controls or humidity sensors.
Before signing a contract, ask prospective installers these key questions:
- What Specific Fan Power (SFP) will the proposed system achieve? Lower SFP values mean higher electrical efficiency. Building Regulations set maximum limits, but high-performance units achieve under 0.6 Watts per litre per second.
- Will you use a rigid or semi-rigid radial ducting system? Semi-rigid radial systems with smooth internal walls are less prone to air leakage, easier to clean, and simpler to balance than flexible corrugated ducts.
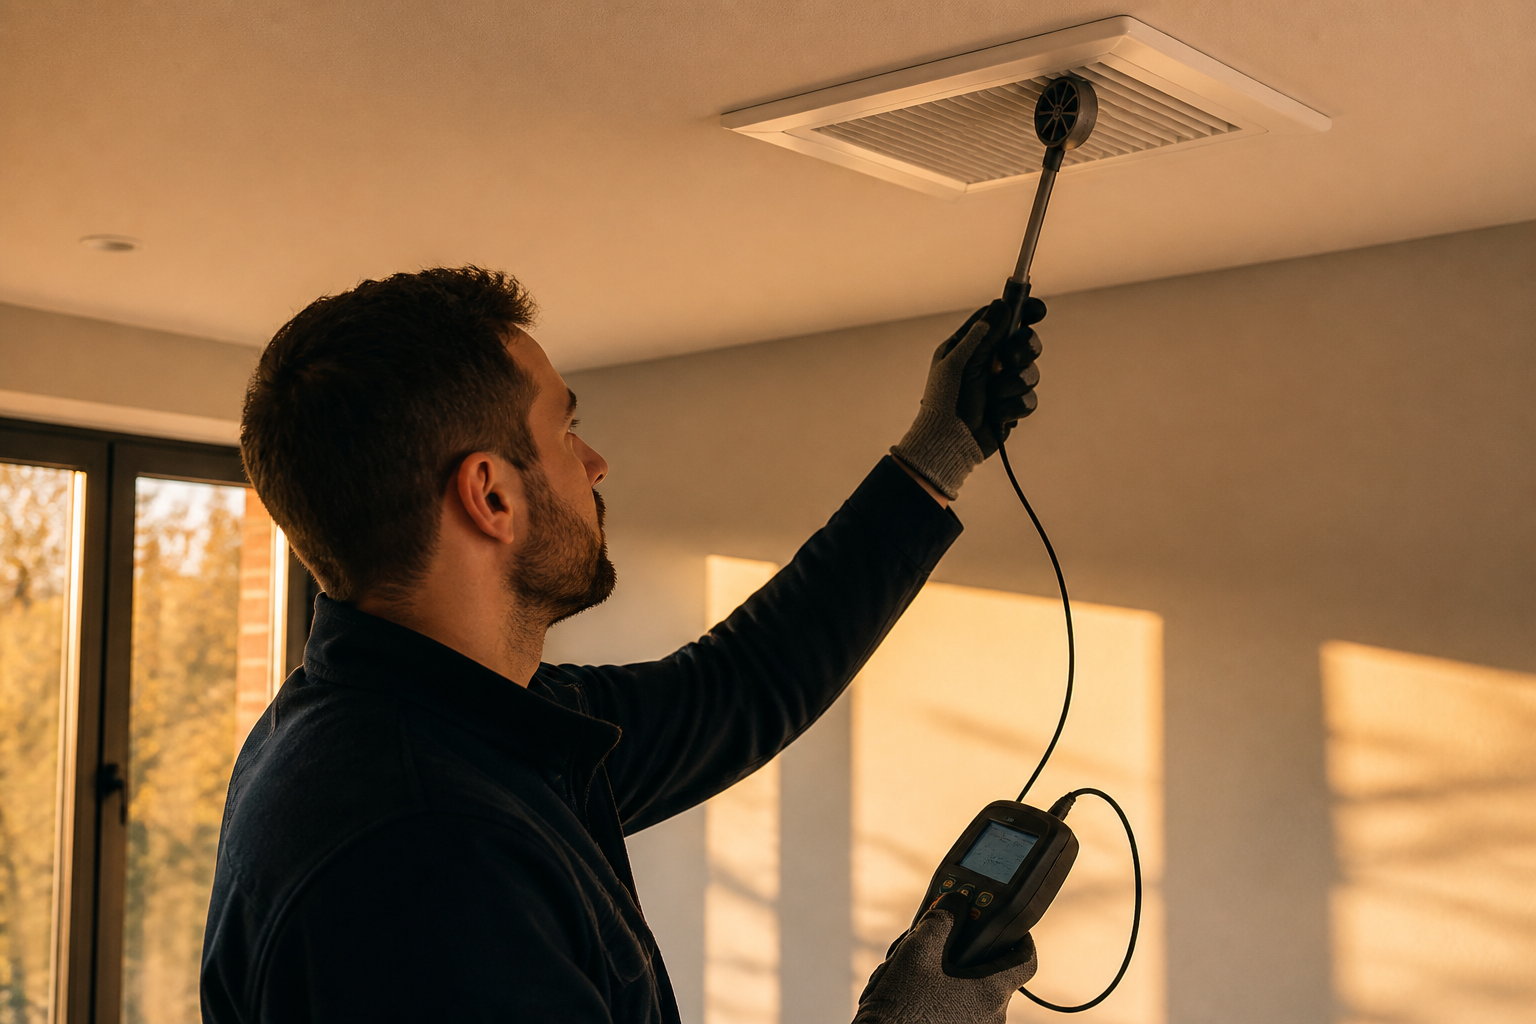
- How will you balance and commission the system? An installer must use a calibrated anemometer to measure airflow at every ceiling terminal and provide a formal commissioning certificate upon completion.
MVHR Installation Readiness Checklist
Use this checklist to evaluate your property's readiness before committing to an installer contract:
| Key Criteria | Assessment Requirement | Target or Status |
|---|---|---|
| Air Tightness | Pressure test or draught-proofing plan completed | Target under 5.0 m3/h.m2 @ 50Pa |
| Central Unit Location | Heated loft, utility room, or plant space | Warm space with drain access |
| Duct Routing | Voids, joist zones, or drop ceilings mapped out | Dedicated routes to all living and wet rooms |
| External Terminal Spacing | Outside intake and exhaust positions checked | Minimum 1.5m separation between vents |
| Electrical and Drainage | 230V switched spur and 32mm condensate drain | Plumbed near central unit location |
| Contractor Credentials | BPEC domestic ventilation accreditation verified | Certified commissioning report guaranteed |
The installation timeline and process
A complete MVHR retrofit typically takes between two and four weeks from initial survey to final handover, depending on structural work required.
- Detailed Design and Airflow Calculation (1 to 2 weeks): The installer calculates total room volumes and required supply and extract rates under Approved Document F. They generate a duct layout drawing detailing pipe diameters, manifold locations, and vent positions.
- First Fix: Ducting and Unit Mounting (2 to 4 days): Technicians install ceiling terminals, run ducting through loft spaces, joists, or boxing, and mount the central heat recovery unit. External wall penetrations for intake and exhaust grilles are core-drilled.
- Second Fix and Electrical Wiring (1 day): Electrical connections are wired to a dedicated fused spur. Intelligent controls, boost switches in bathrooms, or automated humidity and carbon dioxide sensors are linked to the unit.
- Commissioning and Handover (0.5 day): The installer balances airflows across all supply and extract valves using an airflow meter. Air exchange rates are locked into the controller, and a formal commissioning sheet is produced for building control compliance.
What this means for you
If you are retrofitting insulation or upgrading windows to reduce home energy bills, incorporating MVHR provides controlled background ventilation while keeping up to 90% of your space heat indoors. To get the best return on investment, ensure draught-proofing and air-sealing work are carried out before or alongside the installation.
For UK householders exploring whole-home energy upgrades, the Net Zero Home Scheme offers guidance and access to vetted, accredited installation professionals across England, Scotland, and Wales.
Frequently asked questions
Can you install MVHR without complete airtightness?
Yes, but heat recovery efficiency decreases if air escapes through unsealed draughts rather than passing through the MVHR unit exchanger. If your property permeability exceeds 5 to 7 m3/h.m2 @ 50Pa, addressing draughts first or opting for continuous decentralized extract ventilation may offer better value.
How often do MVHR filters need to be cleaned or replaced?
MVHR filters should be checked every 3 to 6 months and cleaned or replaced according to manufacturer instructions. Standard G4 or F7 pollen filters typically require full replacement once every 12 months to maintain efficient airflow and preserve indoor air quality.
Does an MVHR system run continuously and how much power does it use?
Yes, MVHR systems are designed to run continuously on low background trickle mode, boosting automatically when humidity rises. Modern units consume very little electricity, typically using between 15 and 30 Watts during trickle operation, which equates to roughly 130 to 260 kWh of electricity annually.
Sources
- Mechanical Ventilation with Heat Recovery, Energy Saving Trust
- Approved Document F: Ventilation, HM Government
- CIBSE Guide B2: Ventilation and Ductwork, Chartered Institution of Building Services Engineers