Internal Wall Insulation Physics, Moisture Risks and Costs
A guide to the thermal physics, interstitial condensation risks, material options and room space trade-offs of fitting internal wall insulation in UK homes.
- Written by
- Net Zero Home Scheme editorial team
- Last updated
- Topic
- insulation, energy efficiency
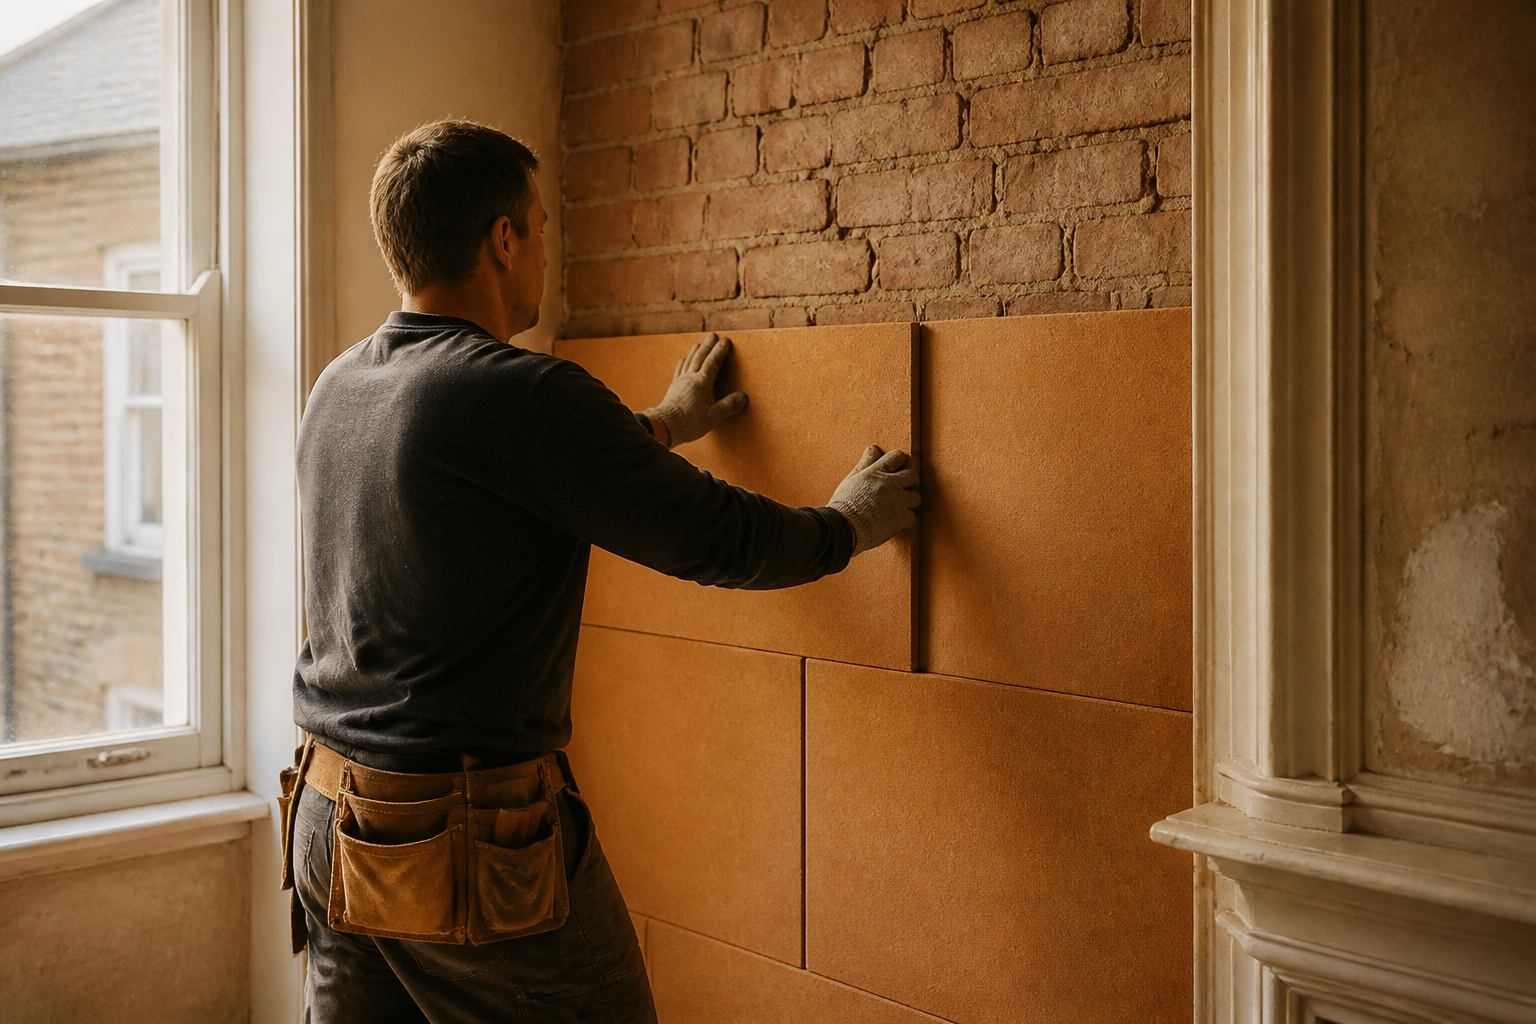
Around 8.2 million homes across England, Scotland and Wales have uninsulated solid masonry walls, according to the English Housing Survey published by the Ministry of Housing, Communities and Local Government. Solid brick or stone walls have an average thermal transmittance (U-value) of around 2.0 W/m²K to 2.2 W/m²K. In contrast, Building Regulations Part L now requires new-build external walls to achieve a U-value of 0.18 W/m²K or lower. As a result, an uninsulated solid wall loses approximately three times more heat per square metre than a modern insulated cavity wall.
When external wall insulation is impossible due to conservation rules, planning conditions on listed buildings, or a desire to retain Victorian brick facades, internal wall insulation (IWI) is the primary alternative. However, insulating a wall from the inside is not simply a matter of attaching insulated plasterboard. It fundamentally alters the balance of heat, moisture and air movement through the masonry.
How internal wall insulation changes moisture physics
In an uninsulated solid wall, heat from inside the home constantly migrates outwards through the brickwork during winter. This continuous heat flow keeps the inner masonry relatively dry and warm. When you place a layer of insulation against the internal surface, you block that indoor heat from reaching the wall structure. The existing masonry becomes significantly colder throughout the winter months.
This cooling creates two major physical challenges: reduced drying capacity and interstitial condensation risk.
First, because the brickwork stays cold, water from driving rain that penetrates the outer skin takes far longer to evaporate towards the interior. If the wall cannot dry outward due to dense masonry paint or non-breathable render, moisture accumulates within the wall core.
Second, warm, humid indoor air naturally moves toward cold outdoor surfaces by diffusion and air leakage. As this air passes through internal plaster and meets the cold interface between the new insulation and the original wall, its temperature drops to the dew point. At this temperature, the air can no longer hold its water vapour, and liquid water condenses on the cold surface. This process is known as interstitial condensation. If unmanaged, trapped moisture leads to timber rot in floor joists, degraded plasterwork and black mould behind insulation panels.
To prevent interstitial condensation, installers rely on two distinct physical strategies outlined in British Standard BS 5250 (Code of practice for management of moisture in buildings):
- Vapour-impermeable systems: These use rigid foil-faced insulation panels, such as polyisocyanurate (PIR), combined with an airtight Vapour Control Layer (VCL) on the warm room side. The VCL prevents indoor moisture vapour from ever reaching the cold masonry interface.
- Vapour-permeable (capillary-active) systems: These use breathable materials like wood fibre board, calcium silicate or lime plaster. Moisture is allowed to migrate into the insulation, but the material's capillary action draws liquid moisture back toward the warm room surface during dry periods, allowing it to evaporate harmlessly into the indoor air.
Comparing internal wall insulation materials
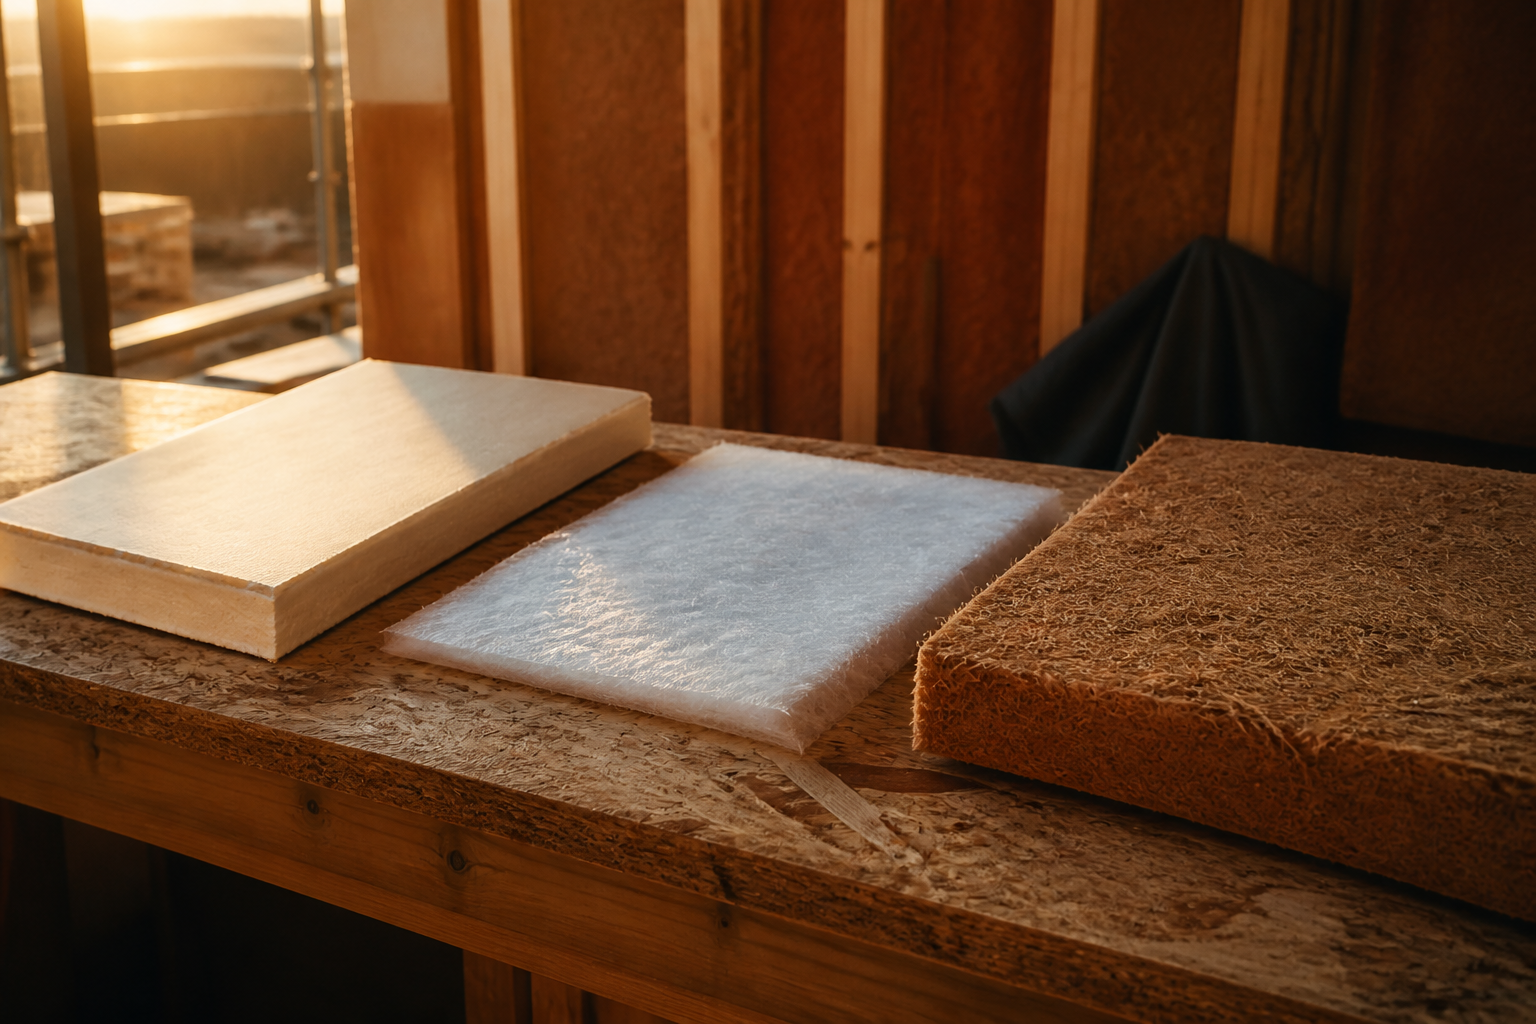
Selecting the correct material depends on the age of the property, the breathability of the existing masonry, and how much internal floor space you are prepared to sacrifice. The table below outlines the primary material choices used in UK retrofits compliant with PAS 2035 standards.
| Material Type | Typical Thickness | Thermal Conductivity (Lambda) | Vapour Strategy | Best Suited For |
|---|---|---|---|---|
| Polyisocyanurate (PIR) Board | 60mm to 100mm | 0.022 W/mK | Impermeable (requires continuous VCL) | Cavity-free standard brick walls with dry, rendered exteriors |
| Wood Fibre Board | 80mm to 120mm | 0.038 to 0.045 W/mK | Permeable (capillary active) | Pre-1919 traditional solid brick, stone and lime plaster walls |
| Aerogel Insulation Board | 20mm to 40mm | 0.015 W/mK | Variable (system dependent) | Space-critical reveals, narrow hallways and ornate features |
| Phenolic Foam Board | 50mm to 90mm | 0.018 W/mK | Impermeable (requires continuous VCL) | Standard solid walls requiring high thermal performance per millimetre |
Practical trade-offs and structural detail
While internal wall insulation significantly improves occupant comfort and lowers space heating demand, it introduces several mechanical and practical trade-offs that homeowners must manage carefully.
Loss of internal floor space
Insulating a room with 80mm of PIR board plus plasterboard and skim reduces room dimensions by roughly 100mm per insulated wall. In a small terraced house with a 4-metre front reception room, insulating the front and rear walls removes around 0.8 square metres of usable floor area. In urban property markets where floor area is valued at thousands of pounds per square metre, this reduction represents a tangible economic trade-off.
Managing thermal bridges
Thermal bridges occur wherever the continuous layer of insulation is interrupted by existing structural elements. Key high-risk areas include:
- Window and door reveals: Failure to insulate reveals creates cold corners prone to mould. Thin aerogel or high-performance PIR boards are required here.
- Embedded joist ends: Timber floor joists anchored directly into cold solid brick walls can rot if the wall temperature drops and moisture accumulates. Installers must either wrap joist ends or treat them according to PAS 2035 guidance.
- Internal partition walls: Heat bypasses the wall insulation through non-insulated internal dividing walls, requiring an insulation return layer extending at least 400mm along the partition wall.
Services and fittings relocation
Fitting internal insulation requires stripping back skirting boards, window cills, door linings and picture rails. Radiators mounted on external walls must be drained, unplumbed and refitted on extended brackets. Electrical sockets, light switches and consumer unit cabling must be extended forward into the new wall finish, which requires a qualified electrician working to BS 7671 standards.
Carbon savings, heating energy and payback
According to figures from the Energy Saving Trust, insulating the solid walls of an average gas-heated three-bedroom semi-detached house in Great Britain cuts space heating demand by approximately 30% to 40%. This corresponds to an annual saving of roughly 4,000 kWh to 6,000 kWh of gas.
Reducing space heat loss also dramatically lowers the peak heat load of the building. This makes the home far better suited to low-temperature heating systems, such as air source heat pumps operating at flow temperatures of 35°C to 45°C. Lowering the required flow temperature raises the seasonal coefficient of performance (SCOP) of a heat pump, directly cutting ongoing electricity consumption.
However, installation costs for internal wall insulation are substantial. According to estimates from the Energy Saving Trust, full-house internal wall insulation typically costs between £7,500 and £15,000, depending on property size, wall surface area and the complexity of plumbing and electrical alterations. Financial payback purely through bill savings can take 15 to 25 years, meaning the intervention is often best planned alongside general room redecoration or kitchen and bathroom refurbishments.
What this means for you
If you are considering internal wall insulation for your home, take these practical steps to ensure a safe and effective retrofit:
- Instruct a qualified Retrofit Coordinator operating under the PAS 2035 framework to conduct a full moisture risk assessment before selecting materials.
- Inspect and repair external brickwork, pointing and rainwater gutters prior to work starting, ensuring the masonry is completely dry.
- Choose vapour-permeable materials such as wood fibre board or lime render for pre-1919 stone or porous brick properties to allow natural moisture evaporation.
- Plan room by room to minimise disruption, coinciding insulation work with decorative upgrades or heating layout changes.
- Ensure all electrical work is certified by a registered NICEIC electrician and that work complies with local Building Regulations.
If your employer offers access to the Net Zero Home Scheme, you can explore accredited home energy upgrade options delivered by Net Zero Benefits alongside The Electric Car Scheme.
Frequently asked questions
Will internal wall insulation cause damp and mould behind the boards?
Internal wall insulation will not cause damp if it is correctly designed and installed in accordance with BS 5250 and PAS 2035 guidelines. Damp problems only arise if existing rain penetration is ignored before installation, or if an incomplete vapour control layer allows warm indoor air to condense against cold outer brickwork. A proper moisture risk assessment eliminates these hazards.
How much room space do you lose with internal wall insulation?
Depending on the material used, internal wall insulation typically reduces room dimensions by 60mm to 120mm on each external wall. High-performance materials like aerogel can achieve good thermal performance at thicknesses as low as 20mm to 30mm, though at a higher material cost.
Do you need planning permission to install internal wall insulation?
In most cases, internal wall insulation does not require planning permission because it does not alter the external appearance of the building. However, if your property is a listed building or located in a designated conservation area with specific interior restrictions, you must consult your local planning authority for listed building consent before starting work.
Sources
- BS 5250: Management of moisture in buildings - Code of practice, British Standards Institution
- Solid Wall Insulation Guide, Energy Saving Trust
- PAS 2035: Retrofitting dwellings for improved energy efficiency, TrustMark