Installing Suspended Floor Insulation in UK Homes
A practical guide to insulating suspended timber floors, including moisture checks, costs, materials, installer accreditation and installation steps.
- Written by
- Net Zero Home Scheme editorial team
- Last updated
- Topic
- insulation, energy efficiency, home energy
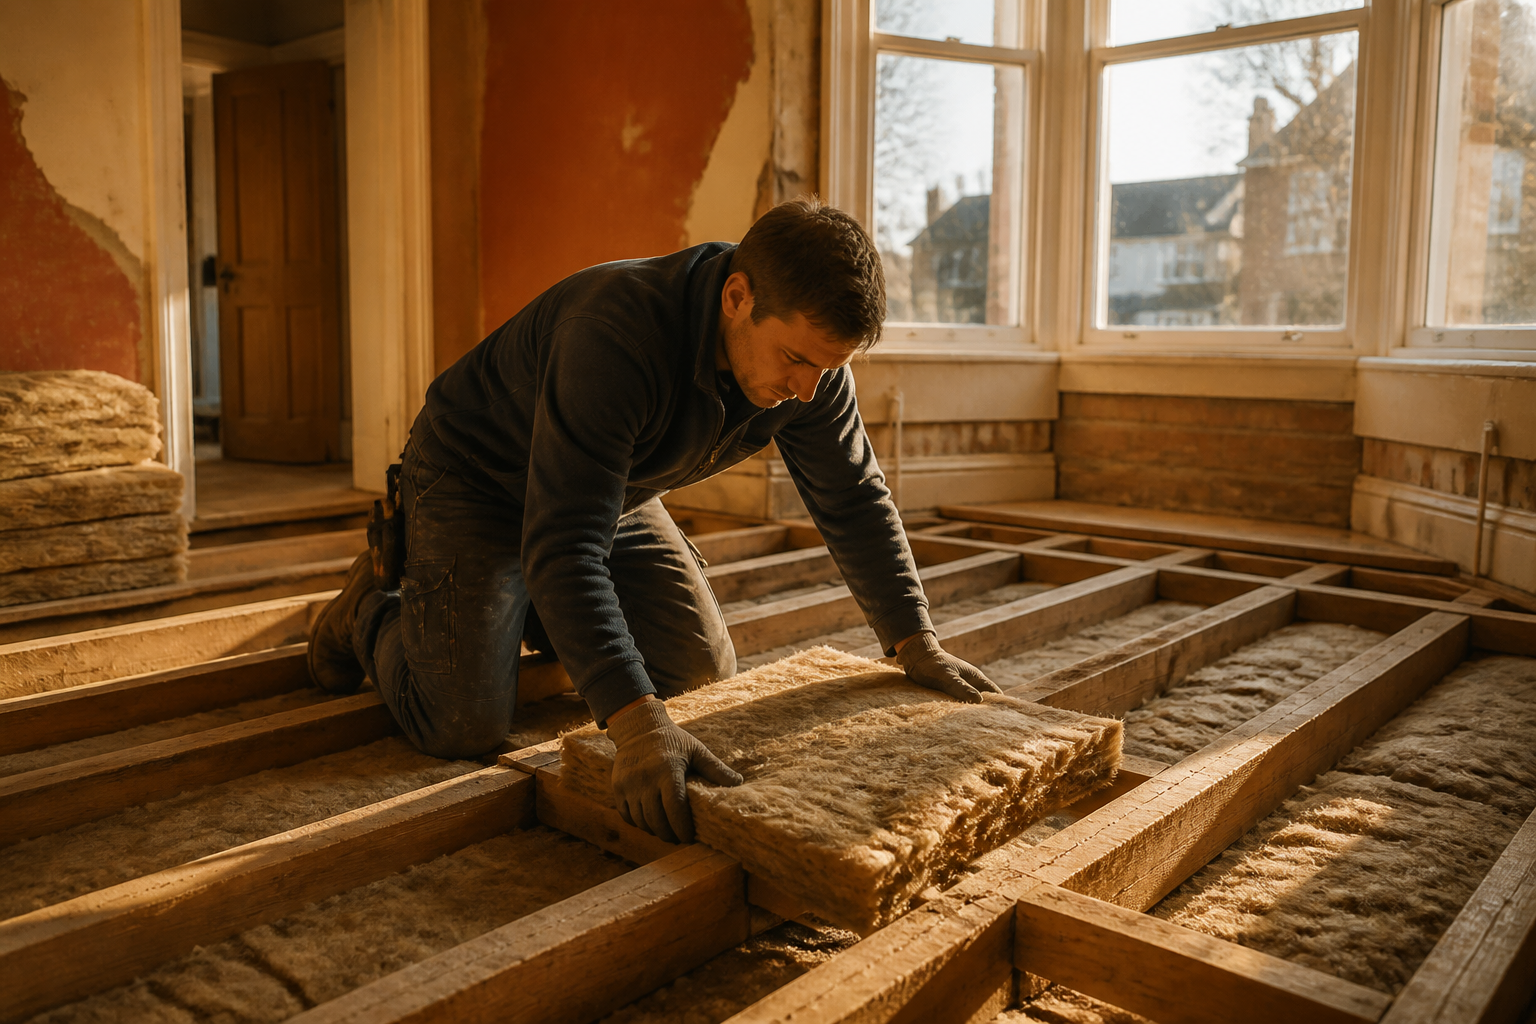
Suspended timber floors are a common feature of pre-1919 and interwar UK housing. Up to 15% of a home's heat can be lost through uninsulated floorboards, according to figures published by the Energy Saving Trust. Cold air enters through subfloor vents, passing through timber joists and gaps between floorboards directly into living spaces. Insulating a suspended floor seals these draughts, improves thermal comfort, and helps retain heat generated by low-temperature heating systems such as heat pumps.
This guide sets out the practical steps, costs, standards, and key checks required when retrofitting suspended timber floor insulation in Great Britain.
What to check before insulating a suspended floor
Before buying materials or hiring a trade professional, you must assess the structural and environmental conditions of your subfloor. Installing insulation without addressing subfloor moisture or inadequate ventilation can lead to timber rot and structural damage.
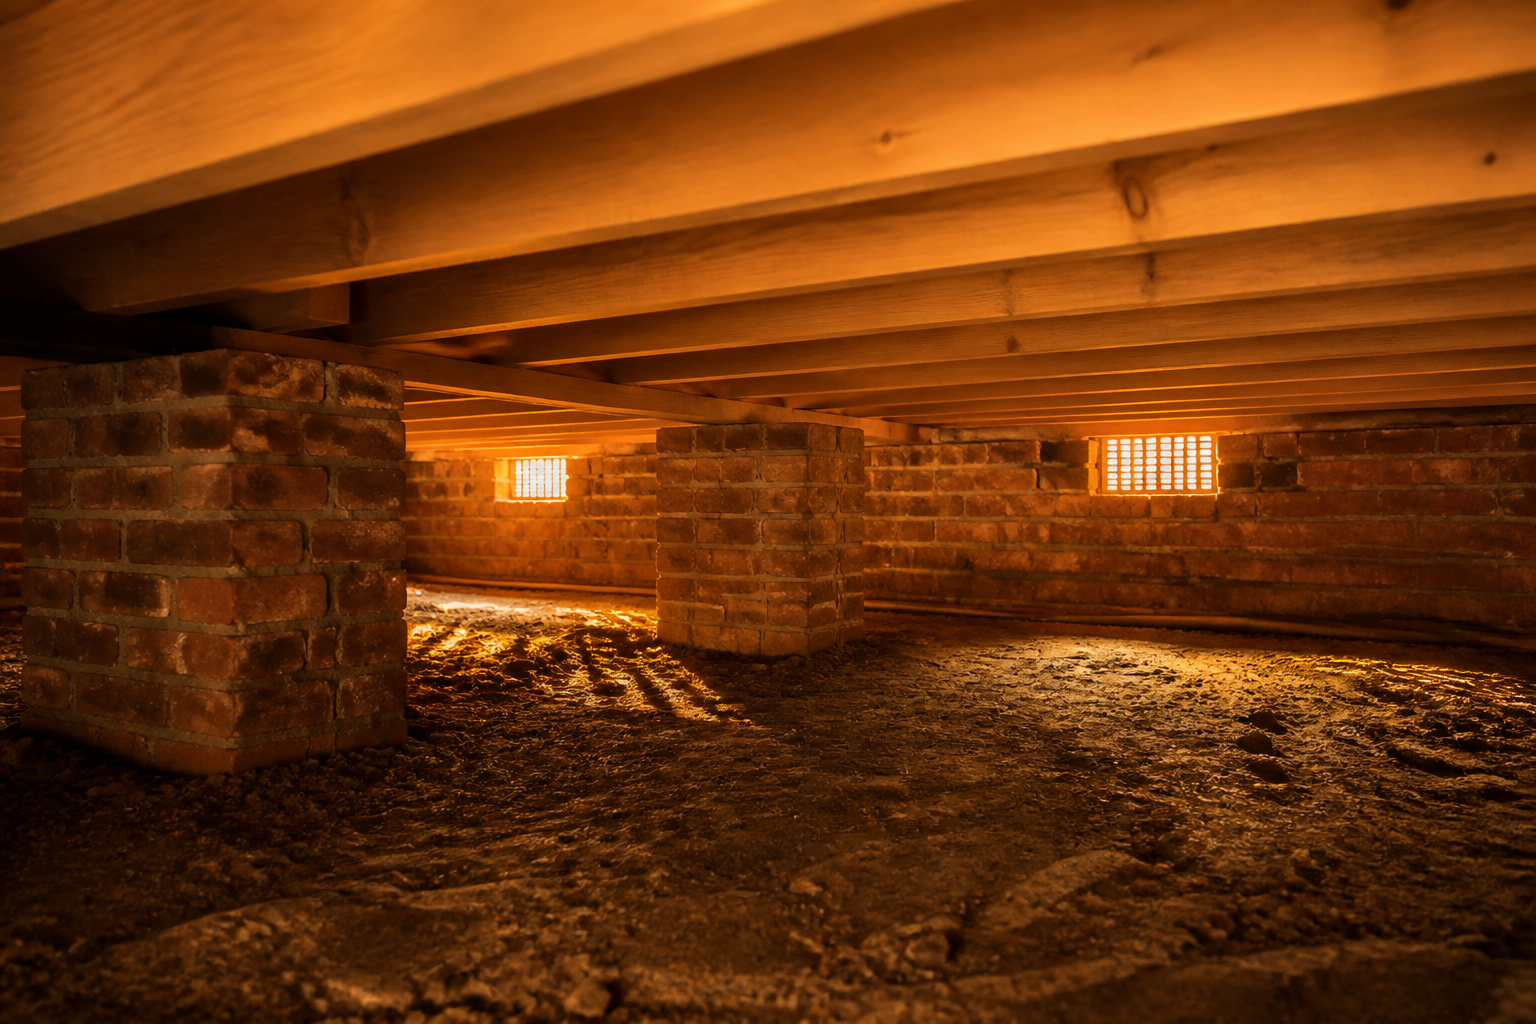
First, identify how your floor is constructed. Suspended timber floors consist of wooden joists supported by honeycomb sleeper walls or exterior walls, suspended above a soil or concrete oversite. You must confirm that there is sufficient ventilation beneath the floor. Exterior air bricks must remain unobstructed to allow continuous airflow under the joists. Blocking air vents to stop cold draughts creates a damp environment where dry rot (Serpula lacrymans) and wet rot can thrive.
Second, check for access. If your property has an accessible cellar or a crawlspace with at least 500 mm of clearance beneath the joists, installers can fit insulation from below without disturbing your living space. If there is no underfloor crawlspace, floorboards must be lifted from above, which requires clearing room furniture and temporary removal of carpets or floor coverings.
Third, inspect the condition of existing joists and subfloor masonry. Any evidence of active wood-boring insect infestation, wet rot, or standing water on the ground beneath must be remediated by a specialist damp engineer before insulation works begin.
What suspended floor insulation costs and saves
According to estimates published by the Energy Saving Trust, retrofitting insulation to a suspended timber floor in a typical three-bedroom semi-detached house costs between £1,100 and £3,000 when carried out by a professional installer. DIY installations using mineral wool or breathable membranes typically cost between £400 and £800 in materials.
An uninsulated timber floor generally has a U-value of around 0.60 W/m²K to 0.80 W/m²K. Under Part L of the Building Regulations in England and Wales, retrofitting an existing floor should aim to achieve a target U-value of 0.25 W/m²K or better where technically feasible. Achieving this target typically reduces annual heating bills by £70 to £110 for a standard gas-heated home, while significantly increasing radiant floor temperature.
| Insulation Material | Typical Thickness | Thermal Conductivity (Lambda) | Moisture Behaviour | Typical Material Cost |
|---|---|---|---|---|
| Mineral Wool Batt | 100 mm - 150 mm | 0.034 - 0.040 W/mK | Breathable / Vapour Open | Low (£10 - £15 / m²) |
| Flexible Wood Fibre | 100 mm - 140 mm | 0.038 W/mK | Highly Breathable / Hygroscopic | Medium (£20 - £30 / m²) |
| PIR Rigid Board | 70 mm - 100 mm | 0.022 W/mK | Non-breathable / Vapour Closed | High (£25 - £40 / m²) |
| Spray Foam (Open Cell) | 100 mm - 150 mm | 0.035 W/mK | Breathable / Air Barrier | High (£35 - £50 / m²) |
How suspended floor insulation is installed
The installation procedure varies depending on whether access is gained from above or below, but the core physics remain constant: insulation must fit tightly between joists without gaps, supported by a vapour-permeable membrane that prevents draughts while allowing moisture vapour to escape.
Step 1: Preparation and subfloor repair
The installer clears the subfloor cavity of debris and verifies that all air bricks are clear. Damaged joists are repaired or treated with timber preservative, and electrical cabling is inspected. High-draw cables, such as those serving electric showers or cookers, must be clipped away from insulation or derated in accordance with BS 7671 electrical standards to prevent overheating.
Step 2: Fitting the breathable membrane
A breathable, wind-tight membrane is draped over or held against the underside of the timber joists. This membrane acts as a draught barrier while allowing any moisture trapped in the timber to evaporate safely into the ventilated crawlspace beneath.
Step 3: Installing the insulation
Insulation materials are cut snugly to fit between the joists. Mineral wool or wood fibre batts are friction-fitted to eliminate air gaps. If rigid PIR insulation boards are used, expansion foam or flexible sealant must be applied along all joints to prevent thermal bypass, where cold air bypasses the insulation through tiny cracks.
Step 4: Vapour control and floor sealing
From the room side above, a vapour control layer or airtight tape is applied over joists and seams before floorboards are re-fixed. This prevents warm, moist indoor air from condensing inside the cold insulation layer during winter months. Finally, floorboards are screwed down tightly, and gaps between perimeter skirtings and floorboards are sealed with flexible acoustic mastic.
What accreditation to look for and what to ask installers
When hiring a trade contractor for floor insulation, select companies holding TrustMark accreditation and registered under PAS 2035 standards for retrofit energy efficiency work. PAS 2035 compliance ensures that a qualified Retrofit Coordinator assesses moisture risks and ventilation requirements before work starts.
Before signing a contract, ask your installer the following questions:
- How will you ensure existing air bricks and subfloor ventilation remain unblocked after installation?
- Which breathable membrane are you installing beneath the insulation, and what is its vapour permeability rating?
- How will you manage electrical cables running through joists to comply with BS 7671 wiring regulations?
- If lifting floorboards from above, do you cover board repair, refixing, and perimeter gap sealing in your quote?
- What guarantee or warranty is provided, and is it backed by a recognized retrofit insurance scheme?
Realistic timeline for installation
A standard suspended floor insulation project for a three-bedroom house follows a short, predictable timeline:
- Initial survey and risk assessment: 1 day. The surveyor assesses joist condition, subfloor clearance, damp levels, and ventilation.
- Preparation and room clearing: 0.5 to 1 day. Moving furniture, lifting carpets, and repairing floorboards or joists.
- Insulation and membrane installation: 1 to 2 days. Fitting membranes, friction-fitting insulation, and sealing perimeters.
- Floorboard reinstallation and site cleanup: 0.5 to 1 day. Re-securing floorboards and refitting floor coverings.
In total, physical on-site work usually takes between two and three days.
Employees considering broader home energy improvements alongside floor insulation can access discounted installations for solar panels, heat pumps, and battery storage through the Net Zero Home Scheme, delivered by Net Zero Benefits alongside The Electric Car Scheme.
What this means for you
Insulating a suspended timber floor delivers immediate comfort gains by eliminating draughts across ground-floor rooms. While energy bill savings are modest compared to loft or wall insulation, stopping cold air infiltration makes your living spaces feel warmer at lower thermostat settings.
To achieve maximum benefit safely:
- Ensure air vents remain fully open around the perimeter of your home.
- Choose breathable insulation materials and vapour-permeable membranes to protect joists from rot.
- Verify that your installer works to PAS 2035 retrofit standards and holds TrustMark registration.
Frequently asked questions
Can I use spray foam insulation under a suspended timber floor?
Spray foam can be used under suspended floors, but open-cell foam must be specified to maintain breathability around timber joists. Closed-cell foam creates a vapour barrier that can trap moisture against wooden joists, leading to timber decay and potential issues with property valuations or mortgage lenders.
Do I need planning permission or Building Regulations approval?
Planning permission is generally not required for floor insulation in standard homes, though listed buildings require Listed Building Consent. Building Regulations Part L applies if you are renovating more than 50% of the floor area; in such cases, you must meet required U-value standards where technically feasible.
Should I insulate my floor before installing a heat pump?
Yes. Insulating your ground floor reduces the overall heat loss of your home, allowing a lower-temperature heating system like an air source heat pump to run more efficiently and requiring smaller, less expensive heat emitters or heat pump capacities.
Sources
- Floor insulation guide, Energy Saving Trust
- Conservation of fuel and power: Approved Document L, HM Government
- PAS 2035 Retrofit Standards, TrustMark